.

THE CAMELLIAS

Header Image
OVERVIEW
HIGHLIGHTS
THE CLUBHOUSE
PANAROMA
INDOOR RECREATION
OUTDOOR SPORTS
BANQUETS AND MEETING VENUES
CONTACT US
EXPLORE MORE

With 429 residences across 9 towers, including 12 penthouses, each offering breathtaking views of the golf course, The Camellias stands as a testament to visionary craftsmanship.

Brought to life by the Grandmasters: Shawn Sullivan of Rockwell Group, New York City, for architectural and interior design; Arnold Chan of Isometrix Lighting + Design, London, for lighting design; Jay Wright of The Wright Fit, for the fitness centre; Ingo Schweder of GOCO Hospitality, for the spa design; Gerdo Aquino of SWA Group, for landscape architecture; and Hafeez Contractor, the principal architect.

Brought to life by the Grandmasters: Shawn Sullivan of Rockwell Group, New York City, for architectural and interior design; Arnold Chan of Isometrix Lighting + Design, London, for lighting design; Jay Wright of The Wright Fit, for the fitness centre; Ingo Schweder of GOCO Hospitality, for the spa design; Gerdo Aquino of SWA Group, for landscape architecture; and Hafeez Contractor, the principal architect.
65
Expert Chefs
354
Hospitality Professionals
37
Fitness Specialists
36
Wellness Specialists
The Clubhouse

Designed for the discerning

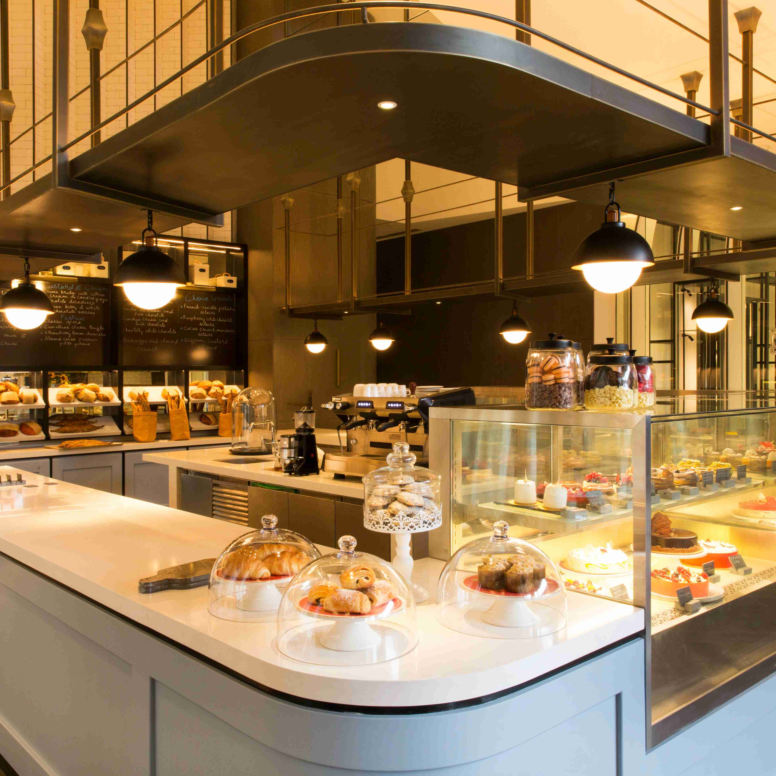
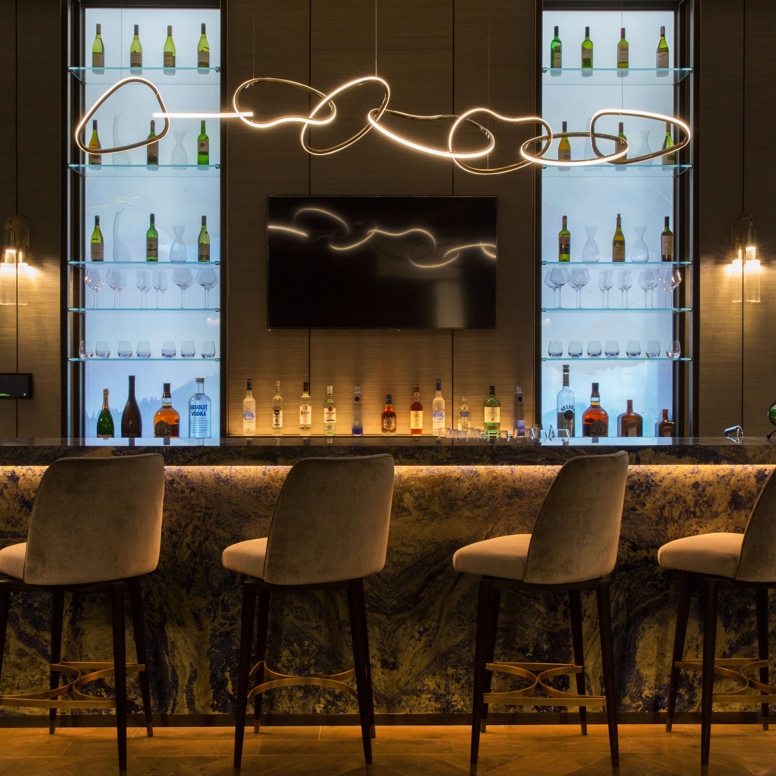
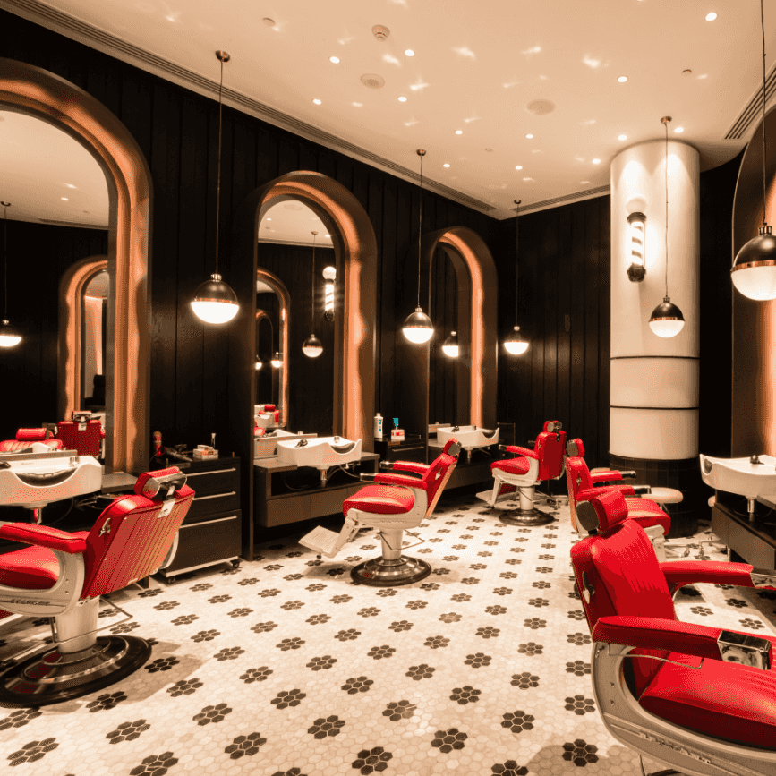
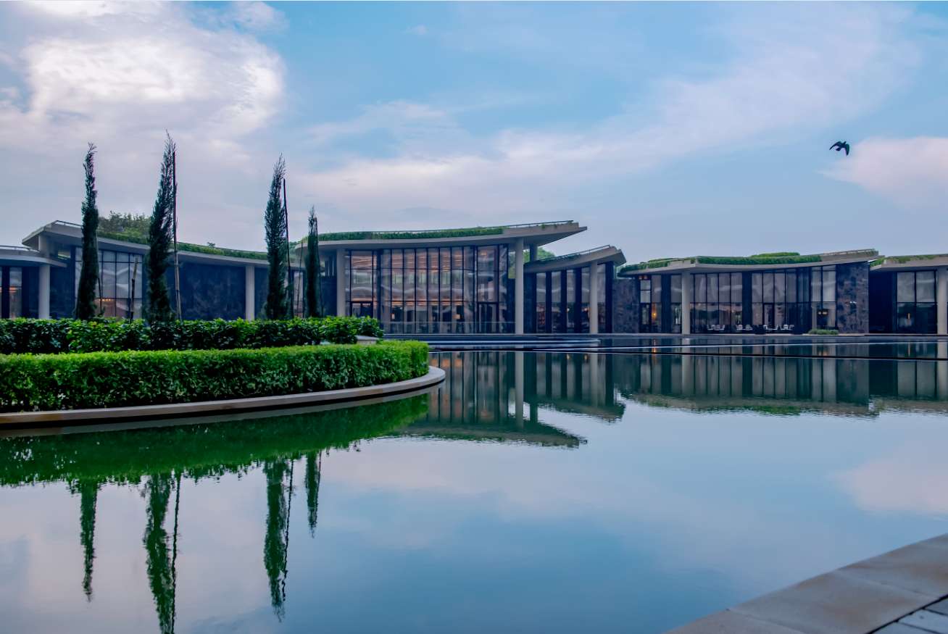
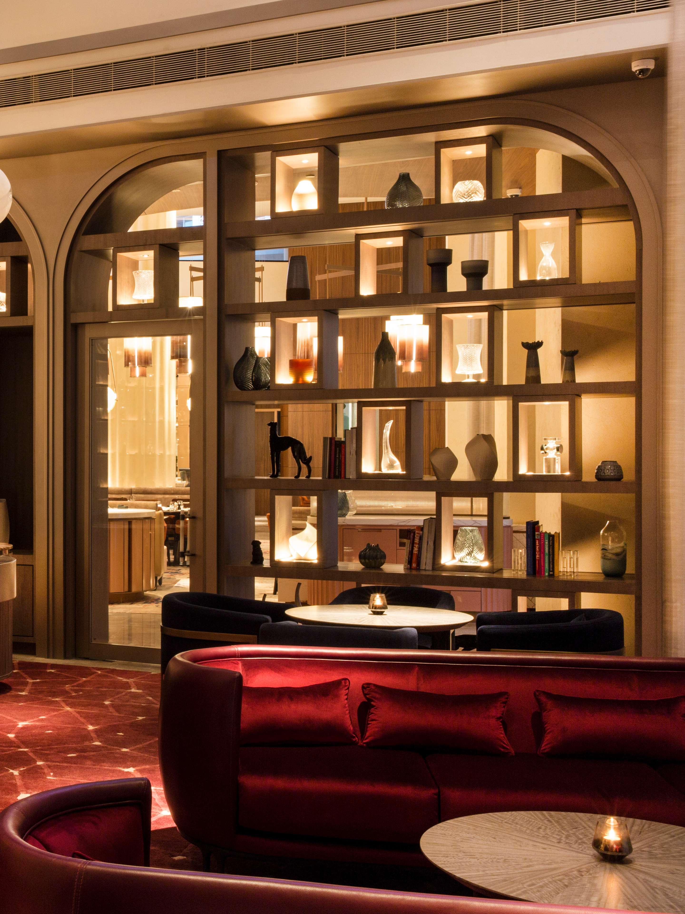
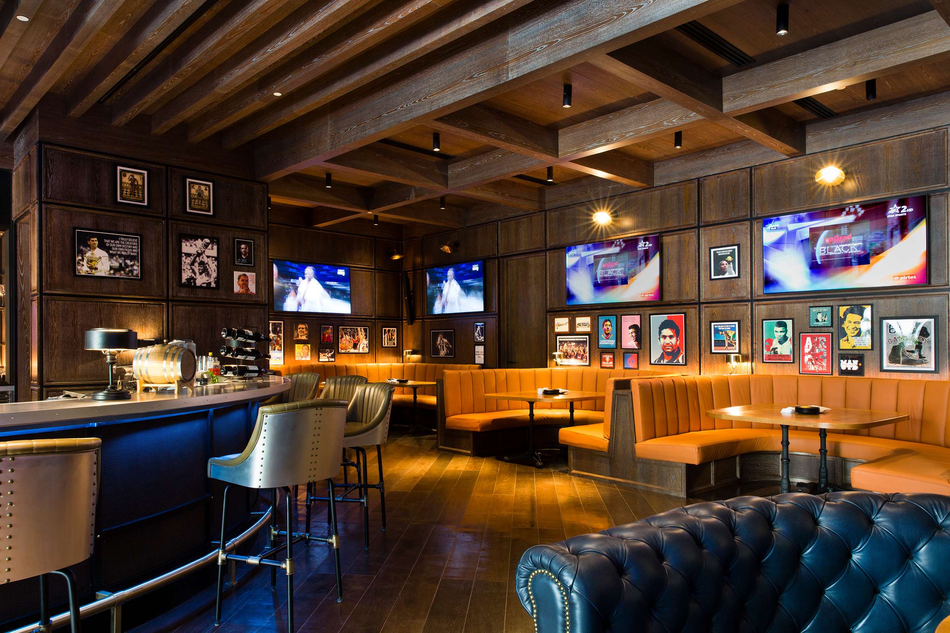
No desire remains unmet in this 160,000-square-foot oasis, which is a privilege to experience. From speciality restaurants overseen by world-renowned chefs to glamorous bars, championship-grade sporting and wellness facilities, and expansive spas and salons offering transformative indulgence, every element is expertly curated. A 1.3-acre Water Garden, adorned with blue-glazed tiles, leads to The Clubhouse, which is divided into seven energy zones embodying bold aesthetics and distinctive luxury.
Content Image

  • header image
    Indoor Recreation

    A space built for the playful spirit

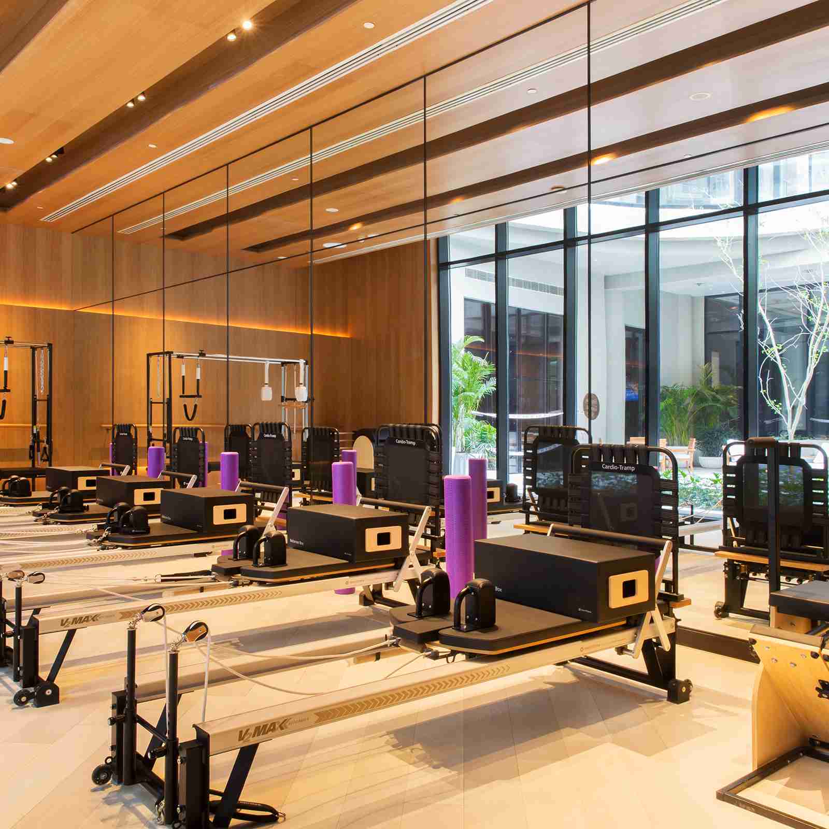
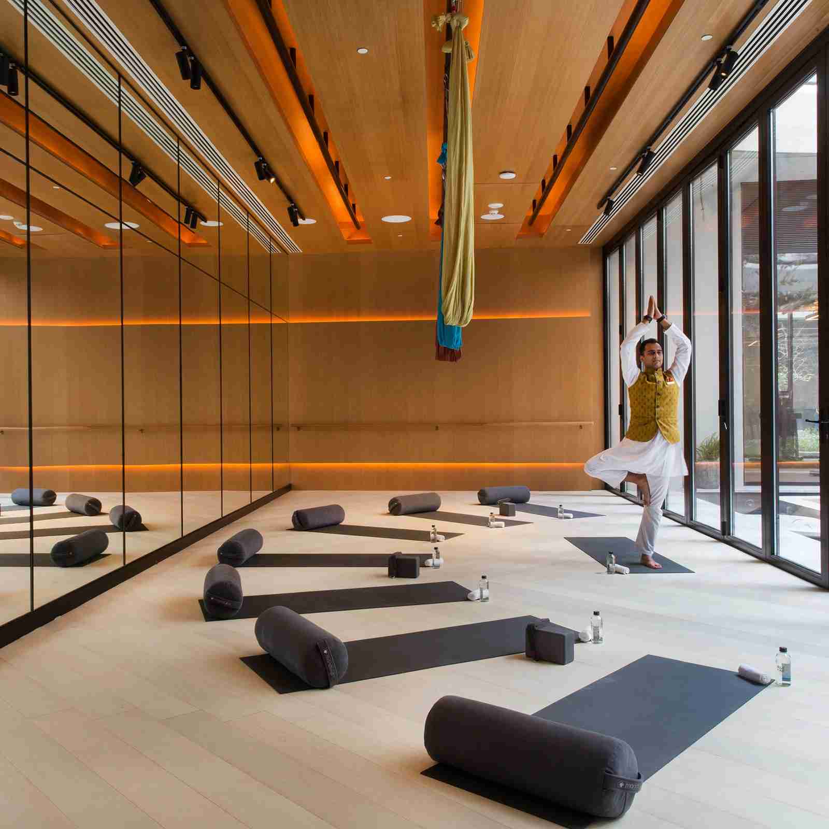
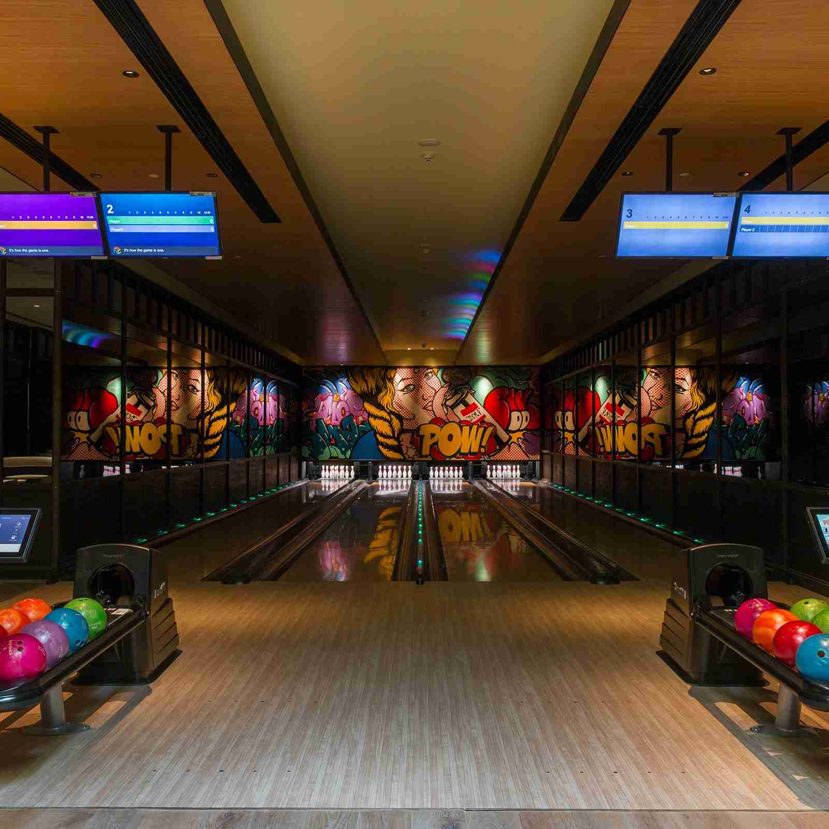
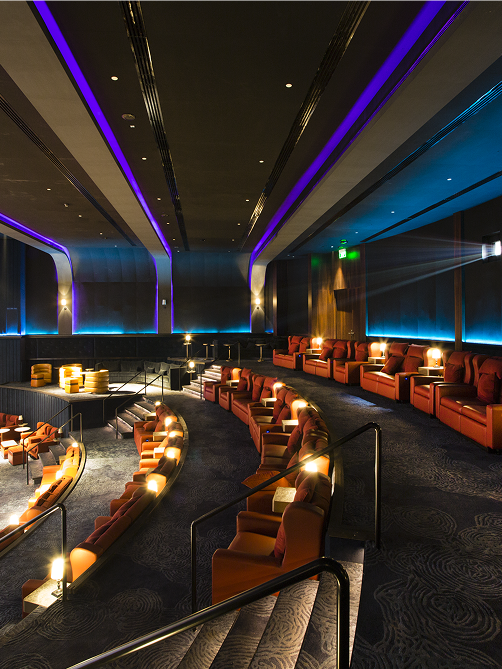
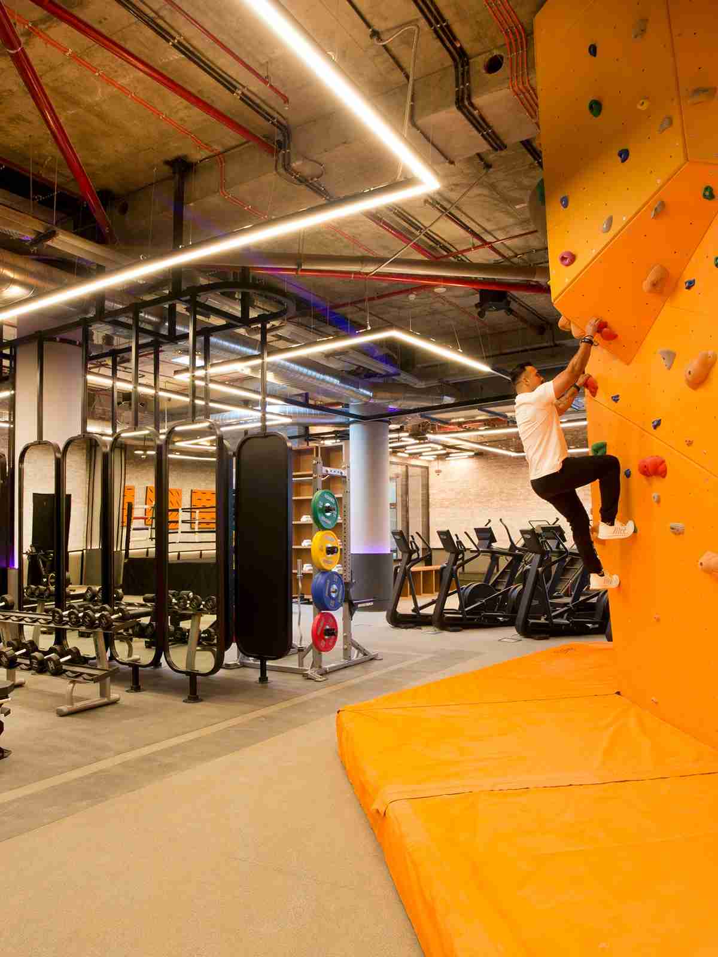
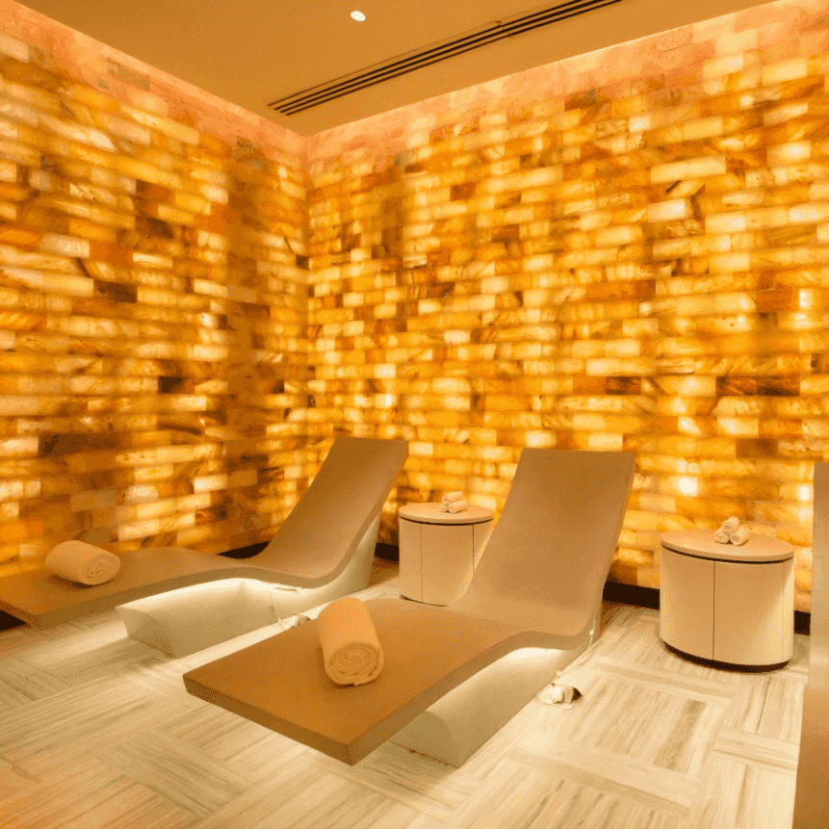
    Spaces that redefine leisure and invite joyous celebration, our facilities offer a realm of enriching energy zones. Featuring a movie theatre with a state-of-the-art 45-feet-wide diagonal screen, an avant-garde 12,000-square-foot gymnasium with wall climbing, a specialised 19,000-square-foot spa area, salons, dedicated Pilates studios, a yoga room, a four-lane bowling alley, and a karaoke bar, these sanctuaries are crafted for those in pursuit of vitality and rejuvenation.
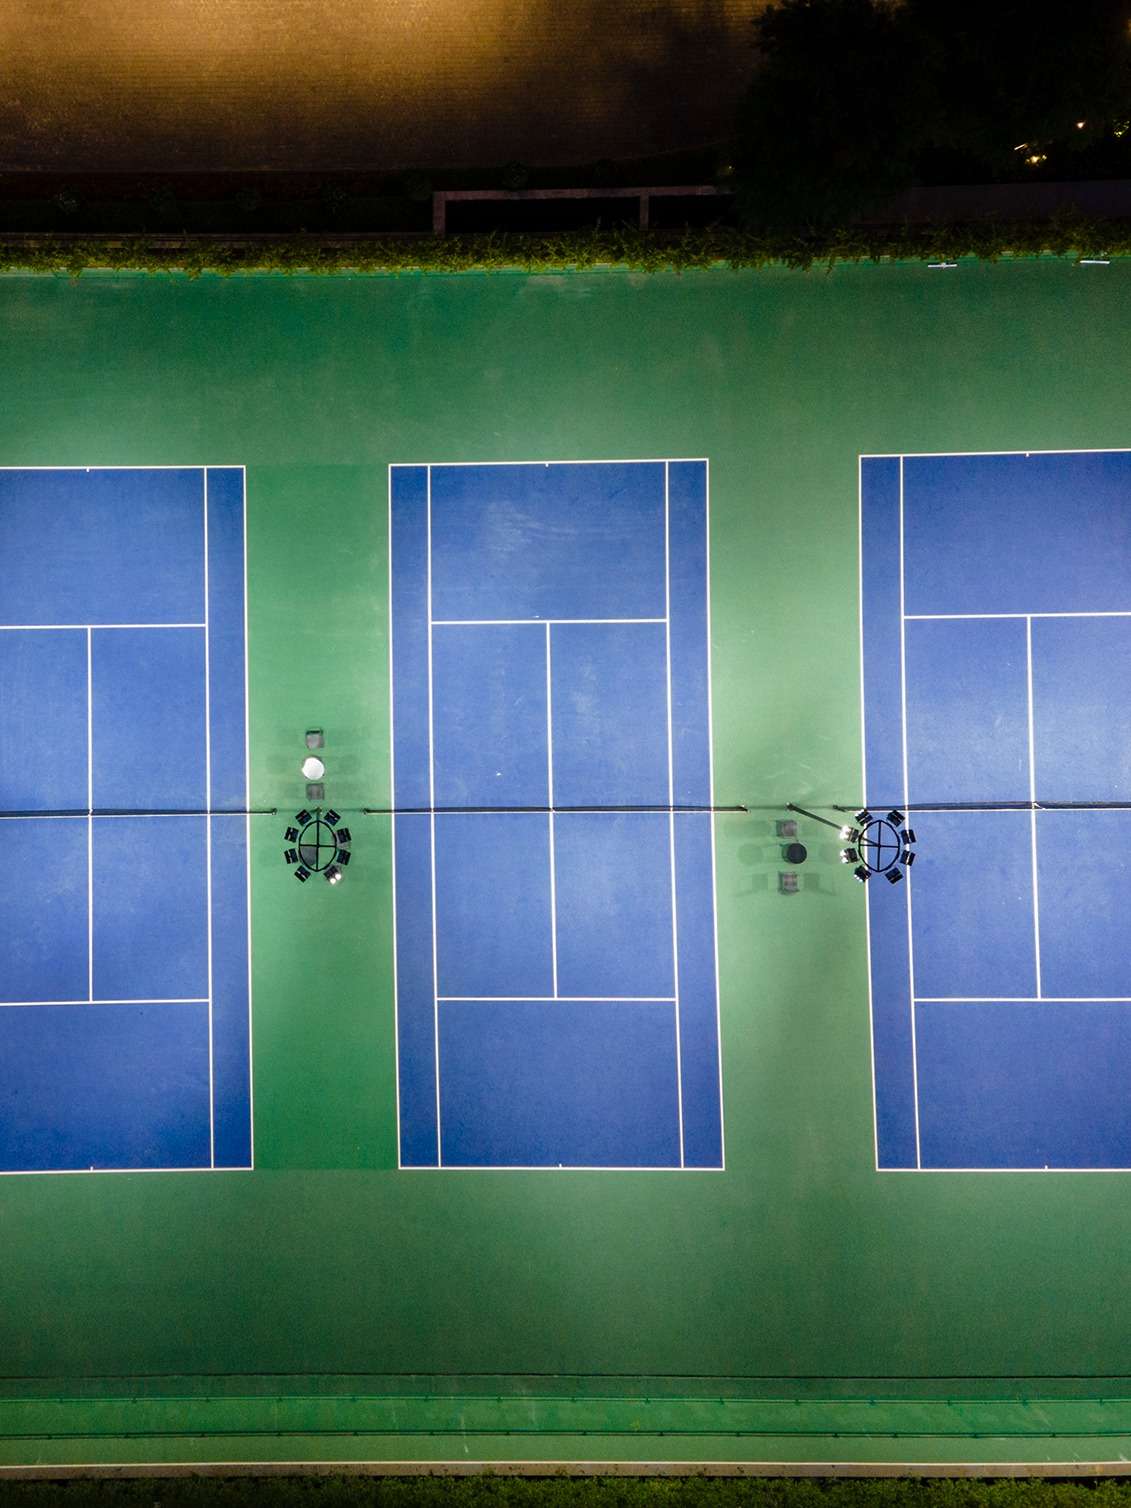
    image 1

    image 1

    Indoor Recreation

    A space built for the playful spirit

    Spaces that redefine leisure and invite joyous celebration, our facilities offer a realm of enriching energy zones. Featuring a movie theatre with a state-of-the-art 45-feet-wide diagonal screen, an avant-garde 12,000-square-foot gymnasium with wall climbing, a specialised 19,000-square-foot spa area, salons, dedicated Pilates studios, a yoga room, a four-lane bowling alley, and a karaoke bar, these sanctuaries are crafted for those in pursuit of vitality and rejuvenation.

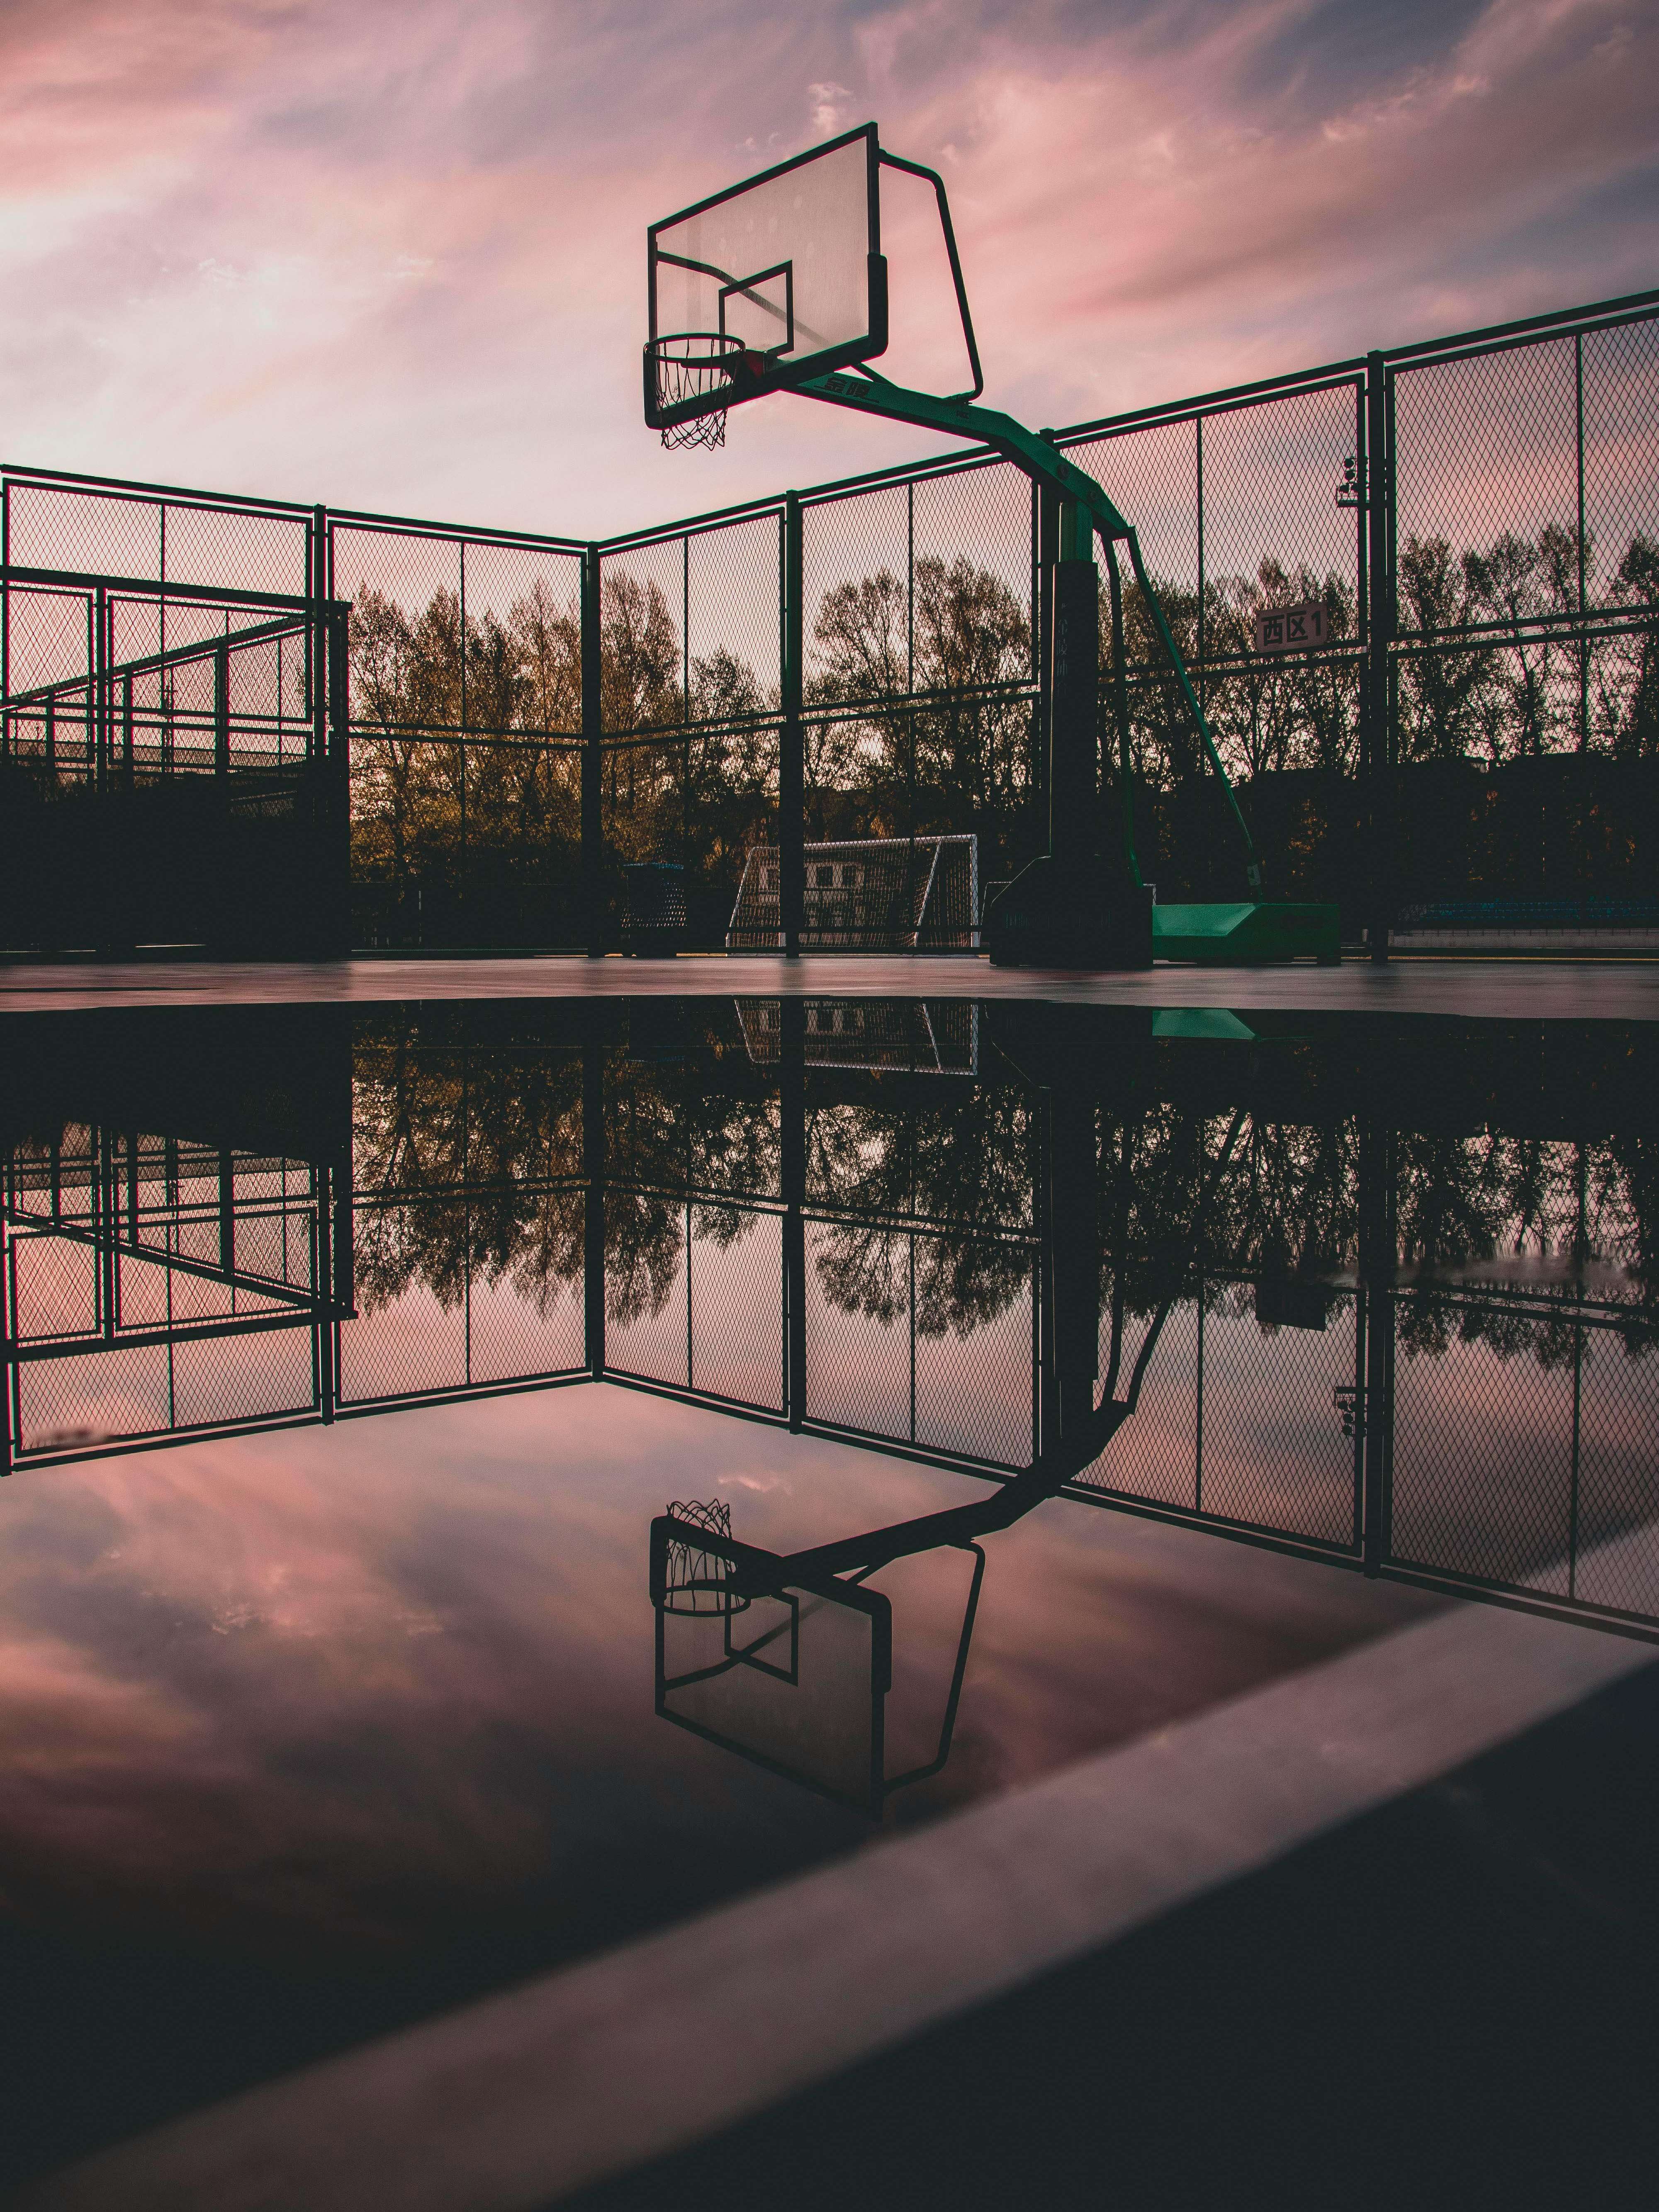
    image 1
    image 1

    Outdoor Sports
    World-class sporting facilities just beyond your threshold
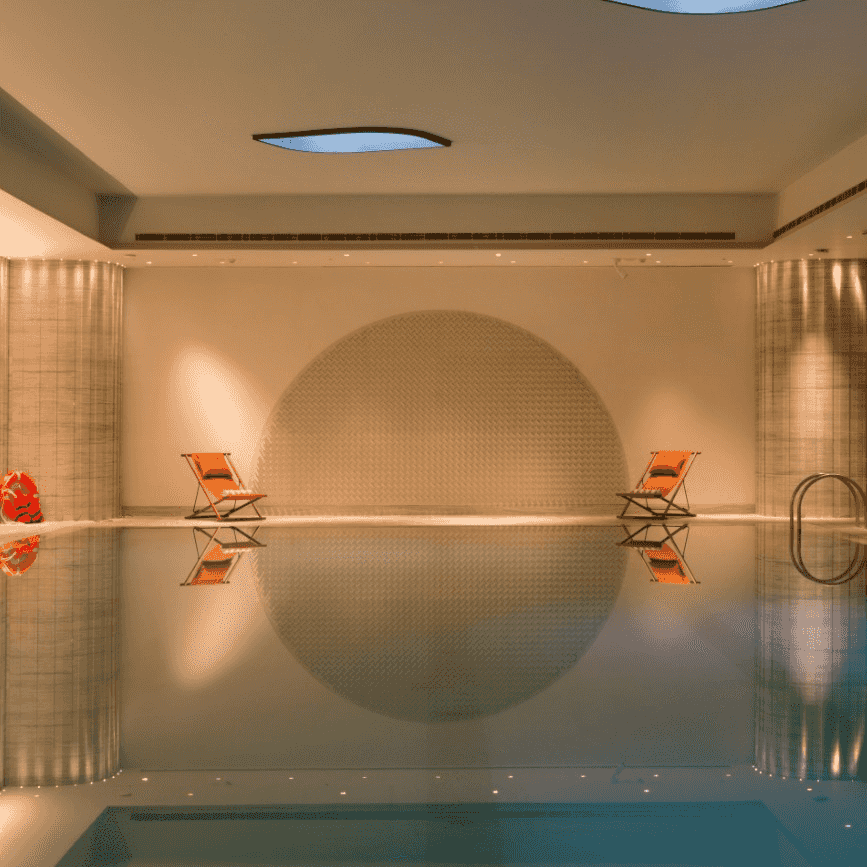
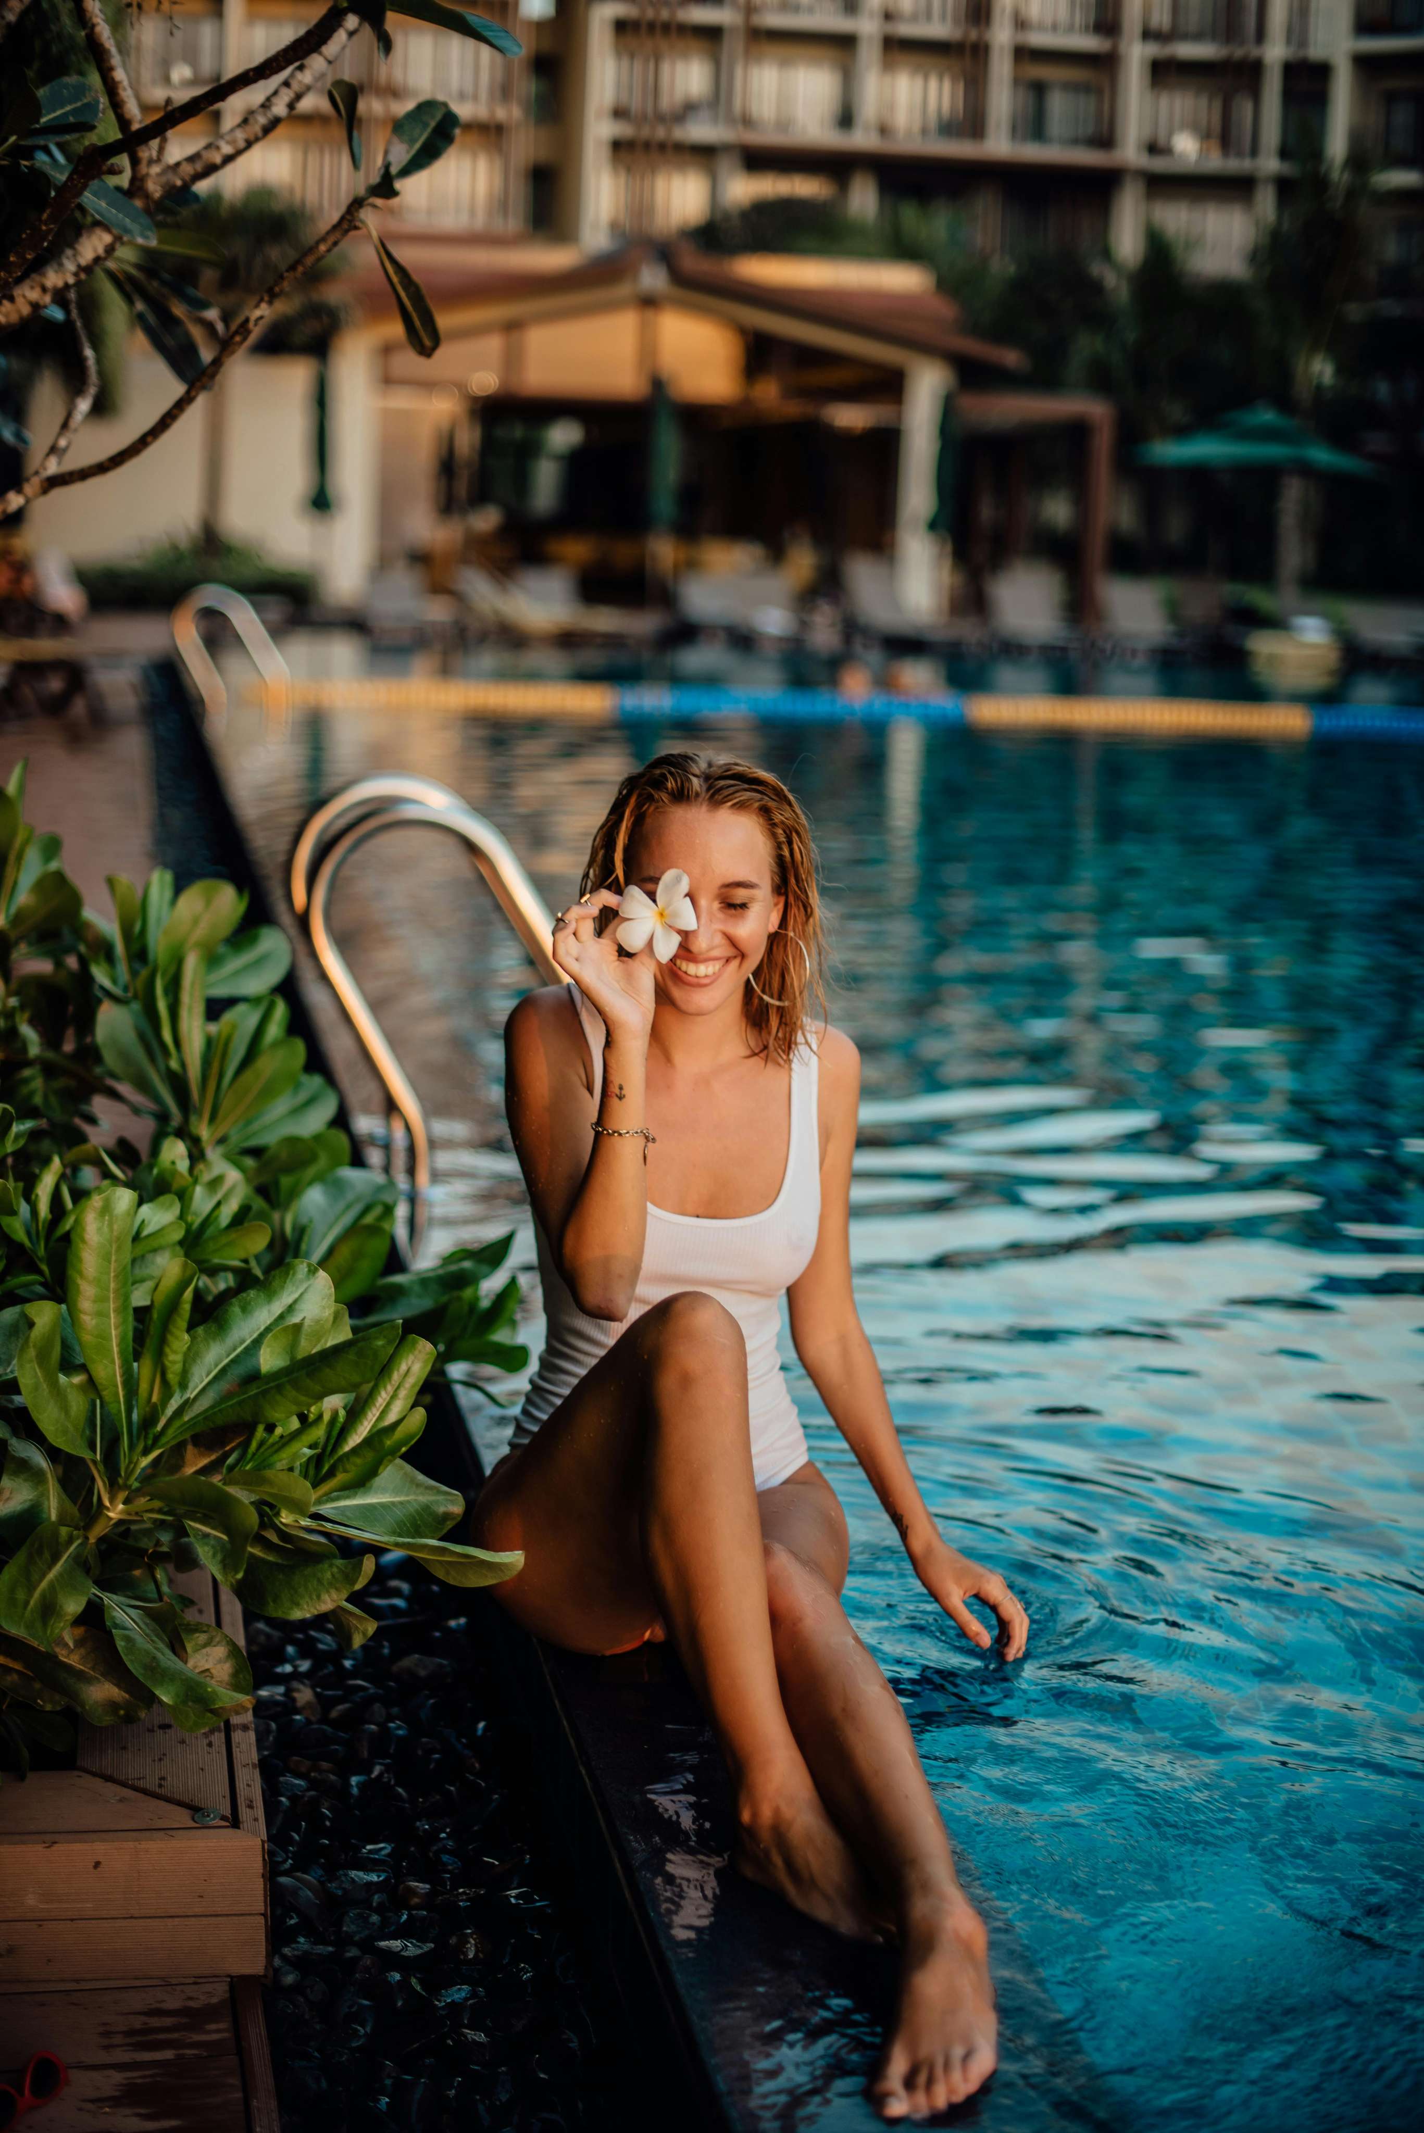
    With sunken tennis courts of international calibre, squash and basketball courts, a main 50-metre Olympic-sized pool, and a 25-metre lounge pool, along with an organic children’s play area, our facilities offer an invitation to indulge in an exceptional lifestyle. Crafted for both the discerning sports enthusiast and the family seeking enjoyment, these amenities provide an experience where quality and pleasure converge in a setting unlike any other.
    1746718506971__1741788330721_Outdoor.jpg
    1743591262333_pexels-king-siberia-1123639-2277981.jpg
    1743591306320_Overview_-_Luxury_living_-1.jfif
    1743591334164_https://stagingmedia.dlfhospitality.com/pages/1743591325863_pexels-rodrigo-ortega-2044210904-30864598.jpg
  • Image
    Banquets and Meeting Venues
    Spaces designed to inspire collaboration and celebration
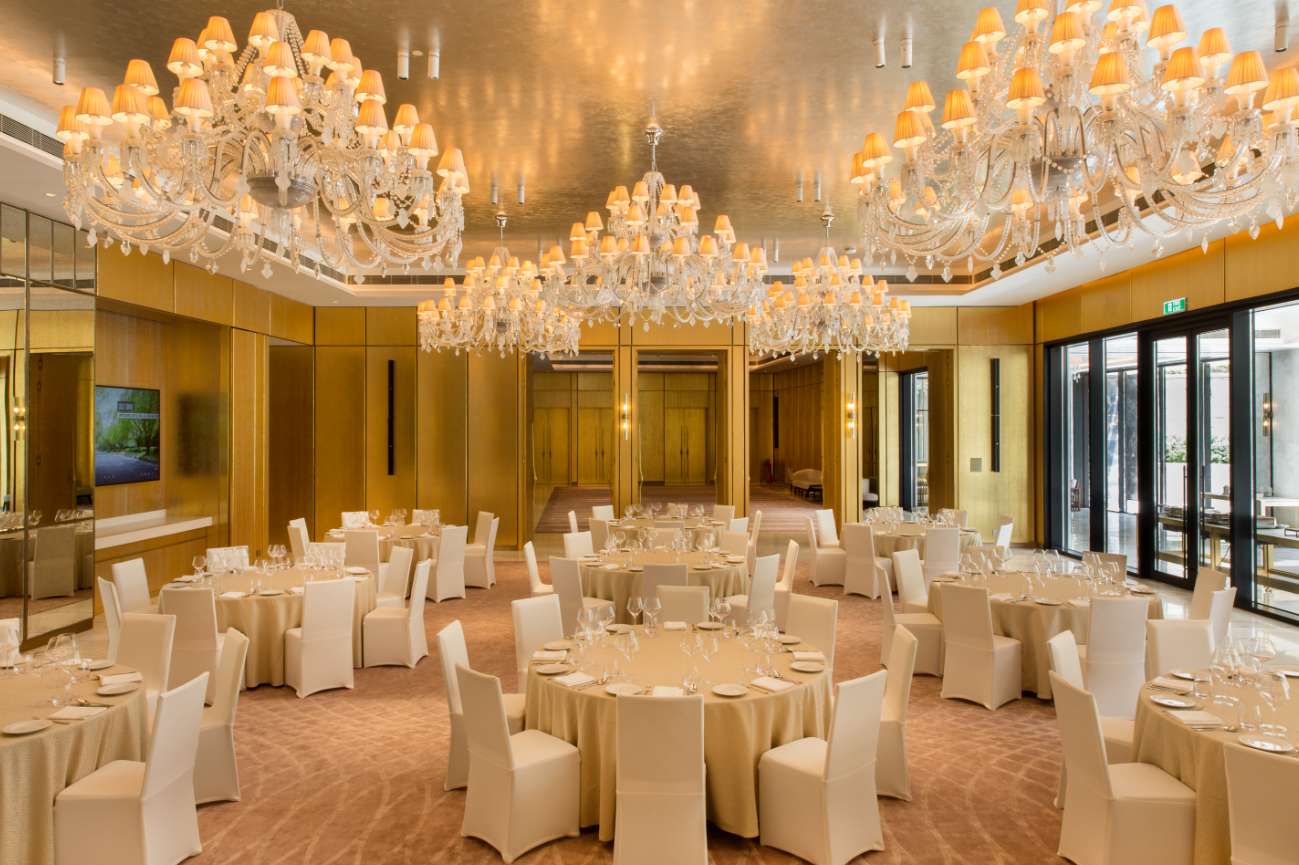
    Our banquet and meeting spaces are distinguished settings where socialising effortlessly intertwines with sophistication. With personalised service, state-of-the-art technology, and a covered banquet area of approximately 6,500 square feet, along with over 4,000 square feet of outdoor banquet space, these venues are tailored to meet every need, cultivating an atmosphere where both celebration and success are achieved with grace in refined surroundings.
    Background image
    card image

    The Camellias is a residential sanctuary of luxury that delivers a living experience far superior to anything experienced to date. An acclaimed testament to visionary brilliance, it stands as the embodiment of pioneering artistry, shaped by the masterful hands of renowned experts.

    Explore our portfolio

    With an illustrious portfolio of some of the finest properties, we are committed to the art of extraordinary living and the cultivation of meaningful, profound connections within the communities we serve.
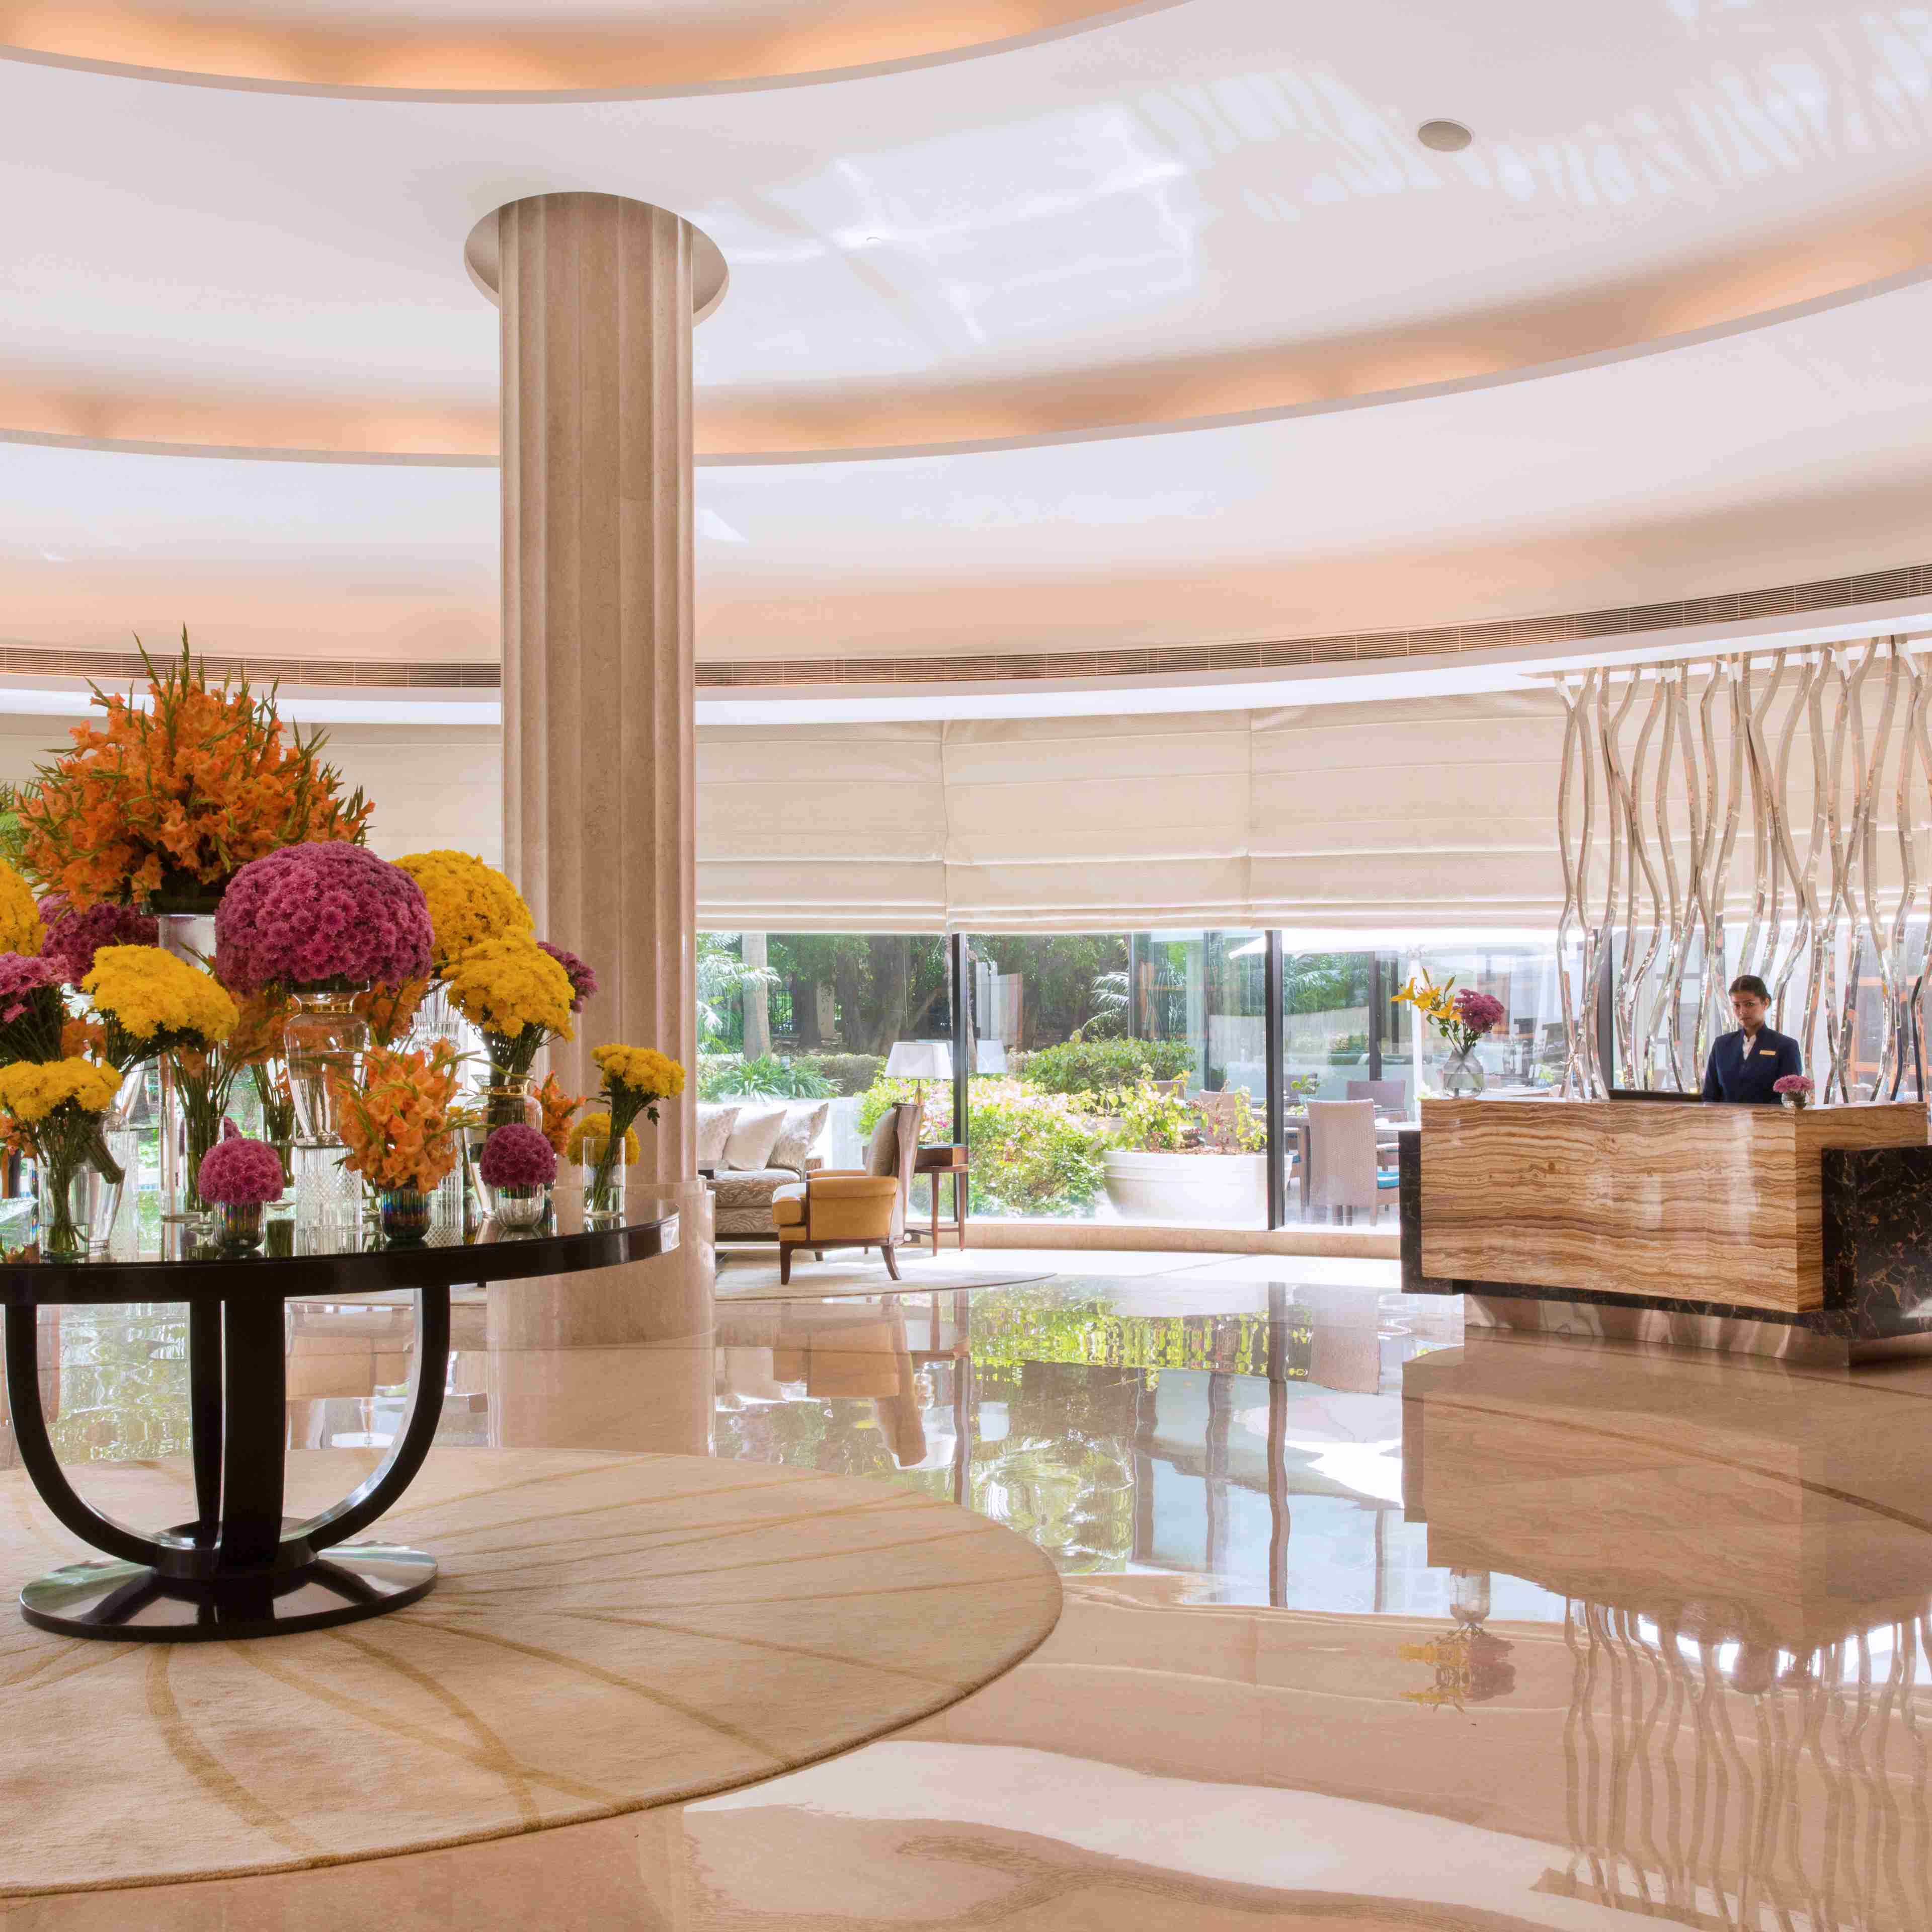
    Image 1
    Image 2

    The Magnolias

    Set amidst sprawling acres in DLF Golf Links, The Magnolias gracefully defines the landscape with its collection of elegant towers and exquisite penthouses, framed by panoramic views of verdant greens. Tailored for the discerning, here no desire remains unmet.